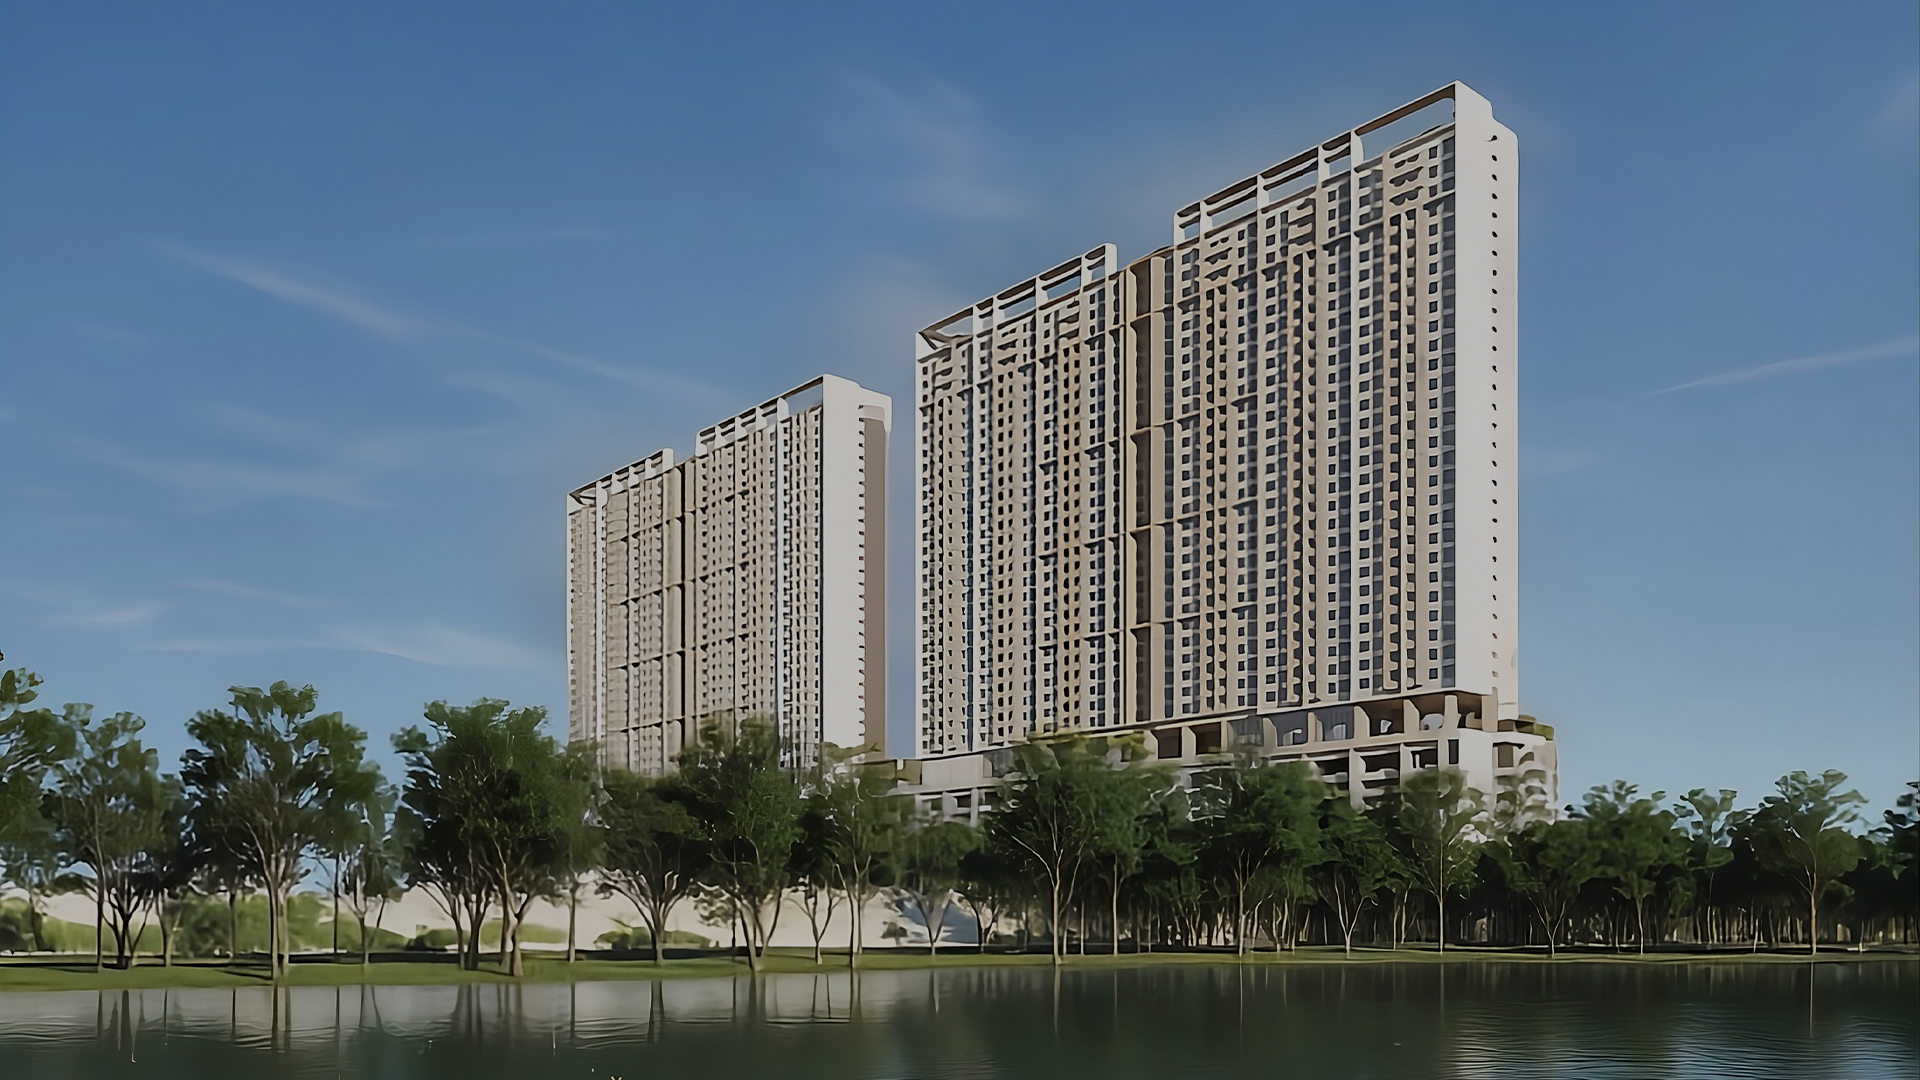
Hanya Wahyu Lake View

Taman Wahyu, Kuala Lumpur

LIVE LIFE
THE YUTORI WAY

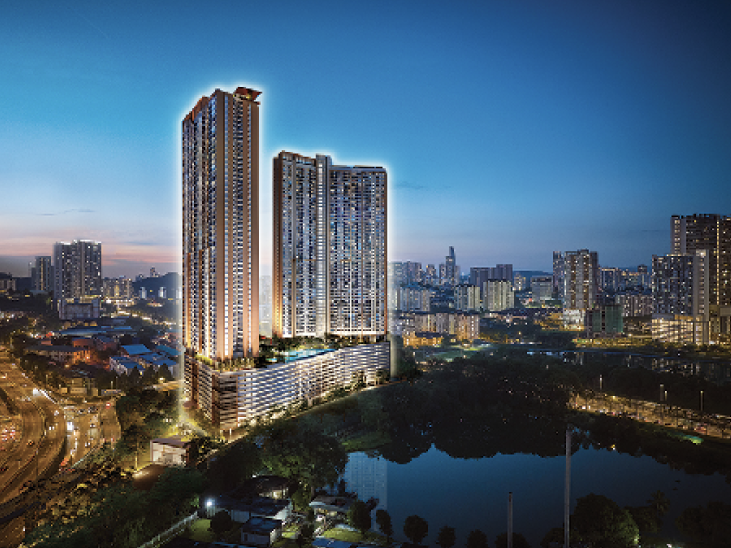
Embrace a lifestyle of spaciousness and freedom with unobstructed lake views.

Project Concept

ゆとり
YUTORI

"Yutori" is the Japanese philosophy of spaciousness, embodying room to breathe in time, mind, and spirit. It is the practice of living with calm and balance, allowing life to unfold at a thoughtful, unhurried pace.

At HANYA Residences, find the room to breathe, grow, and truly live on your own terms. Because when it's about living, it's all about living the Yutori way.

Zen Interior Design

Why Hanya Wahyu

Summary of Key Selling Points

Strategically Located in Taman Wahyu Kuala Lumpur

Fronting Jalan Kuching

(Easy Access to MRR 2 & Duke)

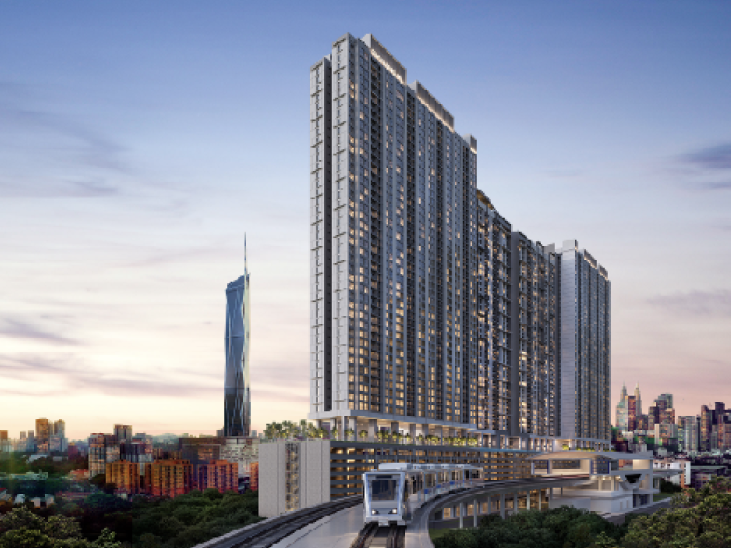
TOD with Direct Access to Taman Wahyu KTM Station

1km to Kampung Batu MRT Station

800m to Batu Metropolitan Park

Express Car Park Ramp

Multi-Tier Security

Unobstructed Lake & Park Views

Practical Layout From 735 - 1,018 SQFT

5 Zones With Over 40 Facilities For Every Generation

Location & Connectivity

A Place That Keeps You Connected

Located beside KTM Taman Wahyu with direct access to Jalan Kuching, Hanya Wahyu places you within easy reach of the city—whether you prefer to drive or take public transport.
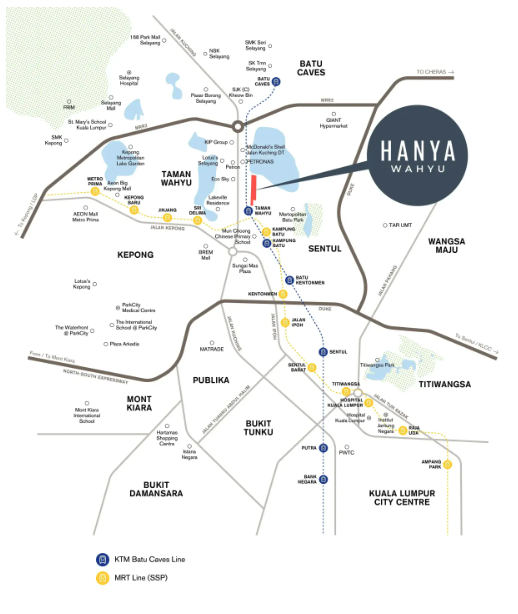
Hanya Wahyu Location Map

* Drag to interact with the 360° Location Map
A Gateway To The City

Public Transport
  • KTM Taman Wahyu 100m
  • MRT Sri Delima 3.8km
  • Kg Batu Interchange (KTM to MRT) 4.3km
Shopping and Retails
  • Sungai Mas Plaza 2.3km
  • Brem Mall 2.8km
  • Bamboo Hills 3.6km
  • Lotus Selayang 4.3km
  • Bamboo Hills 4.6km
  • AEON MALL Metro Prima 6.2km
  • AEON BiG Kepong 6.3km
  • Publika Shopping Gallery 6.9km
  • Lotus’s Kepong 8.6km
  • Plaza Arkadia 9.0km
  • Sunway Putra Mall 9.3km
  • KLCC 13.5km
Education
  • SMK Dato' Ibrahim Yaacob 1.6km
  • SMK Raja Abdullah 3.1km
  • Chong Hwa Independent School 4.2km
  • SMK Jalan Ipoh 4.8km
  • SJK (C) Jinjang Utara 5.2km
  • Hibiscus International School 5.4km
  • SJK (C) Jinjang Utara 6.0km
  • Mont Kiara International School 8.3km
  • SK Seri Hartamas 9.1km
  • Charterhouse International Secondary School 9.3km
  • Garden International School 9.6km
  • HELP University 10.9km
  • International Islamic University Malaysia 13.6km
  • TAR UMT 15.6km
Healthcare
  • KPJ Tawakkal Specialist Hospital 8.9km
  • Hospital Kuala Lumpur 9.0km
  • Hospital Selayang 9.6km
  • Gleneagles Hospital KL 13.5km
Leisure & Recreation
  • Metropolitan – Batu Park 800m
  • Batu Caves 6.0km
  • 99 Wonderland Park 7.5km
  • Selayang Hot Springs 10.2km
  • Kepong Metropolitan Park 10.3km
  • FRIM 8.7km
  • KL Bird Park 10.8km
  • Kuala Lumpur Golf & Country Club 11.6km
  • Royal Selangor Golf Club 11.7km
  • Zoo Negara 14.5km

Floor Plans

Spaces for Every Stage of Life

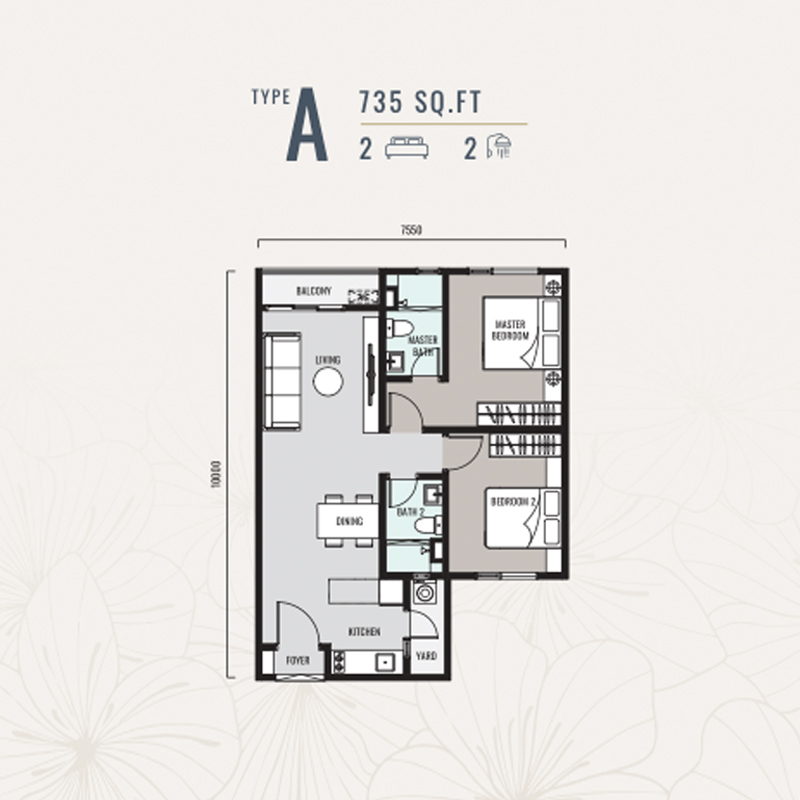
Type A

Tower A
Type A Floor Plan
735 sq.ft.

2 Beds, 2 Baths

Ideal for young professionals and couples.
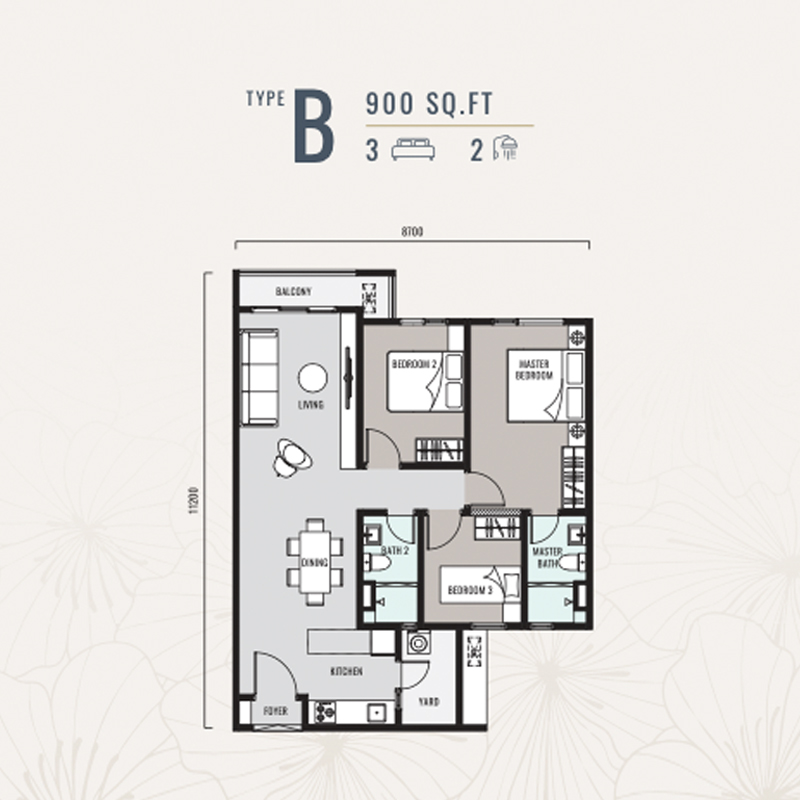
Type B

Tower A/B
Type B Floor Plan
900 sq.ft.

3 Beds, 2 Baths

Perfect for a growing family of three or four.
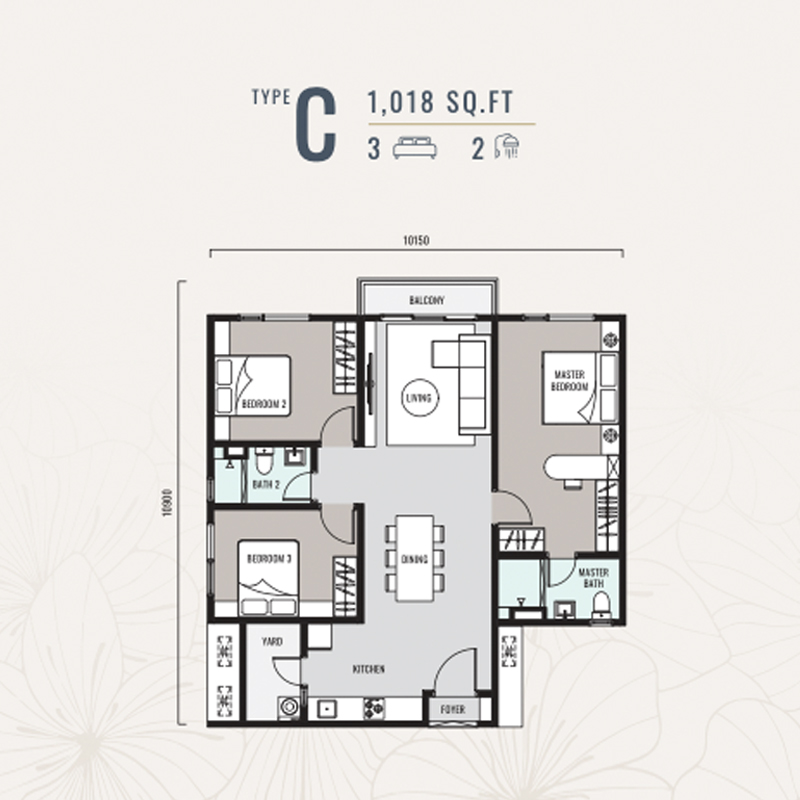
Type C

Tower A/B
Type C Floor Plan
1,018 sq.ft.

3 Beds, 2 Baths

Ideal for families who value personal space.
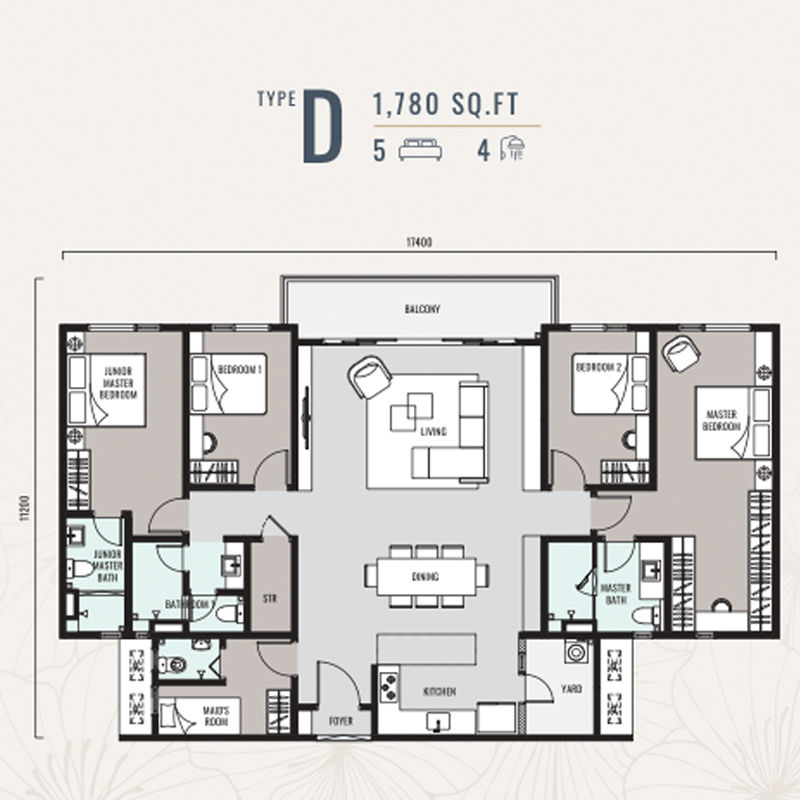
Type D

Tower B
Type D Floor Plan
1,780 sq.ft.

5 Beds, 4 Baths

Generous proportions for multi-generational living.

TSLAW Land
Craftsmanship For The Discerning

From the minds behind TSLAW Tower and the acclaimed Skyline series, TSLAW Land is driven by a deep understanding of how people live, move and connect. At the heart of our philosophy lies a simple yet powerful idea — that thoughtful design can elevate everyday lives.

Guided by endless curiosity and a knack for challenges, TSLAW Land remains steadfast in its mission to craft a more desirable lifestyle for the community through meaningful design, meticulous craftsmanship and an ever-evolving vision of what great living should be.
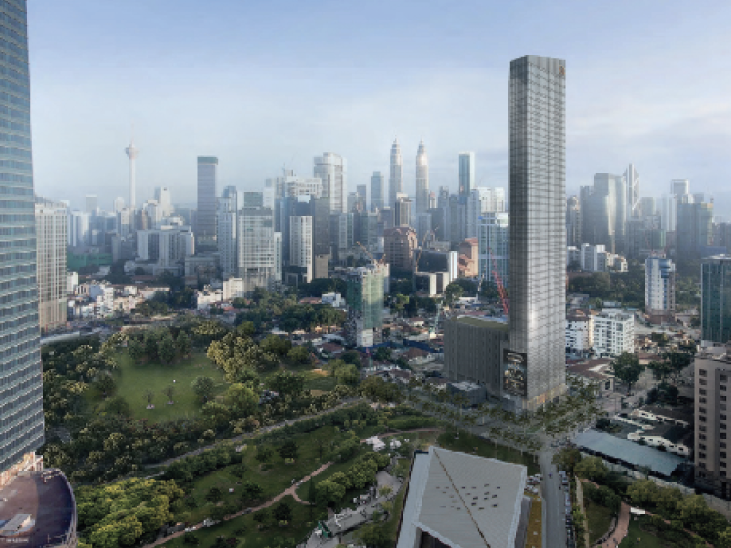
Past Projects:

TSLaw Tower

TSLaw Tower

Skyline Embassy

Skyline Embassy

Skyline Kuchai

Skyline Kuchai

Skyline KL

Skyline KL

Skyline Eastside One Sentosa

Skyline Eastside One Sentosa